


Antique Elevator
August 22, 2019
Custom Elevator Design and 5 Key Factors to Consider
December 10, 2019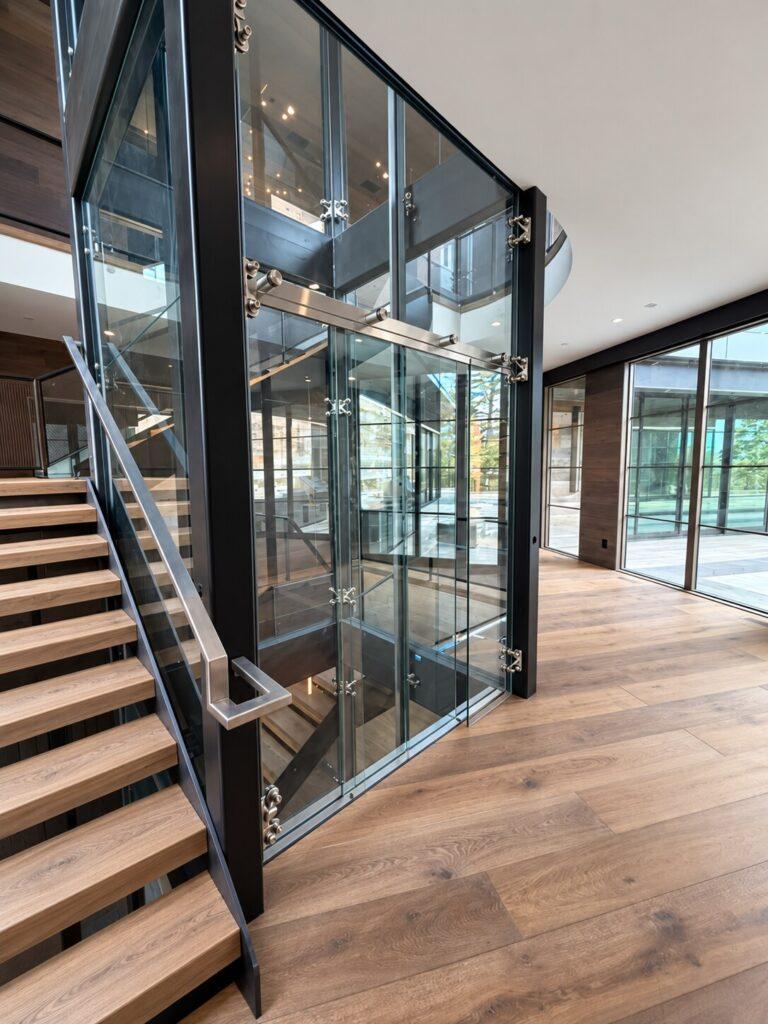
Your architecture sets the direction. Roys Rise is a custom elevator company bringing elevator design and manufacturing expertise to luxury homes and distinctive commercial spaces. We collaborate with architects to create elevators whose form, glass and finishes belong to the building and express its individual character.
An elevator that belongs to the home

In a luxury residence, the elevator can become part of the architecture’s identity. Our contribution is a custom design that responds to your composition: the proportions of an entrance hall, the curve of a staircase, or the openness of an interior with views beyond.
Our luxury home elevators bring the cab, doors and shaft into that conversation. Together, these elements can create a sculptural focal point or a more understated presence, in keeping with the home you have designed.
Glass, form and finish
Glass offers a distinctive way to connect an elevator with its surroundings. Round glass elevators introduce a curved form, while flat glass configurations offer a different relationship to the building’s lines. Frameless glass designs place particular emphasis on transparency and the views through the elevator.
We develop the elevator’s material expression around the interior palette. Metal finishes, door appearance and lighting contribute to how it sits alongside stone, timber and other architectural surfaces. The aim is a coherent addition to the home, with attention to the details experienced at each floor.
A specialist collaborator for your design
Roys Rise brings custom elevator design and manufacturing to the project team. We work with your architectural direction to develop an elevator concept, exploring the geometry, materials and details that give it character. Our elevator design and visualization work supports a shared understanding of the proposed design.
As the concept develops, we contribute the elevator-specific requirements to the team’s coordination. This connects the intended appearance with the selected system, building interfaces and agreed delivery scope. The collaboration keeps the architectural vision central as the elevator takes shape.
Distinctive commercial interiors
The same attention to architectural character informs our commercial glass elevators. A custom elevator can contribute to the identity of a restaurant, showroom or other commercial interior, with its visual presence developed around the space and the client’s brand.
From design to a completed project
Explore our Raising Cane’s Inglewood glass elevator project, with Roys Rise’s original 3D design and photographs of the finished cab. Our scope included design, manufacture and installation, with frameless glass doors and ceiling and an under-platform door operator.
Architect collaboration guide
Share a concise overview with your project team: download the Roys Rise architect guide (PDF, 668 KB). It introduces our design approach, the project information that helps begin a conversation, and how delivery scope is agreed for your location.
Discuss a design collaboration
We welcome conversations with architects creating exceptional homes and commercial spaces. Discuss your elevator design with Roys Rise, or call (424) 221-5757.
For projects in California, Nevada, Arizona and Utah, we confirm the delivery and installation scope for the location. For other US states and export markets, Roys Rise offers elevator supply without installation.